Brochure

showroom

call us


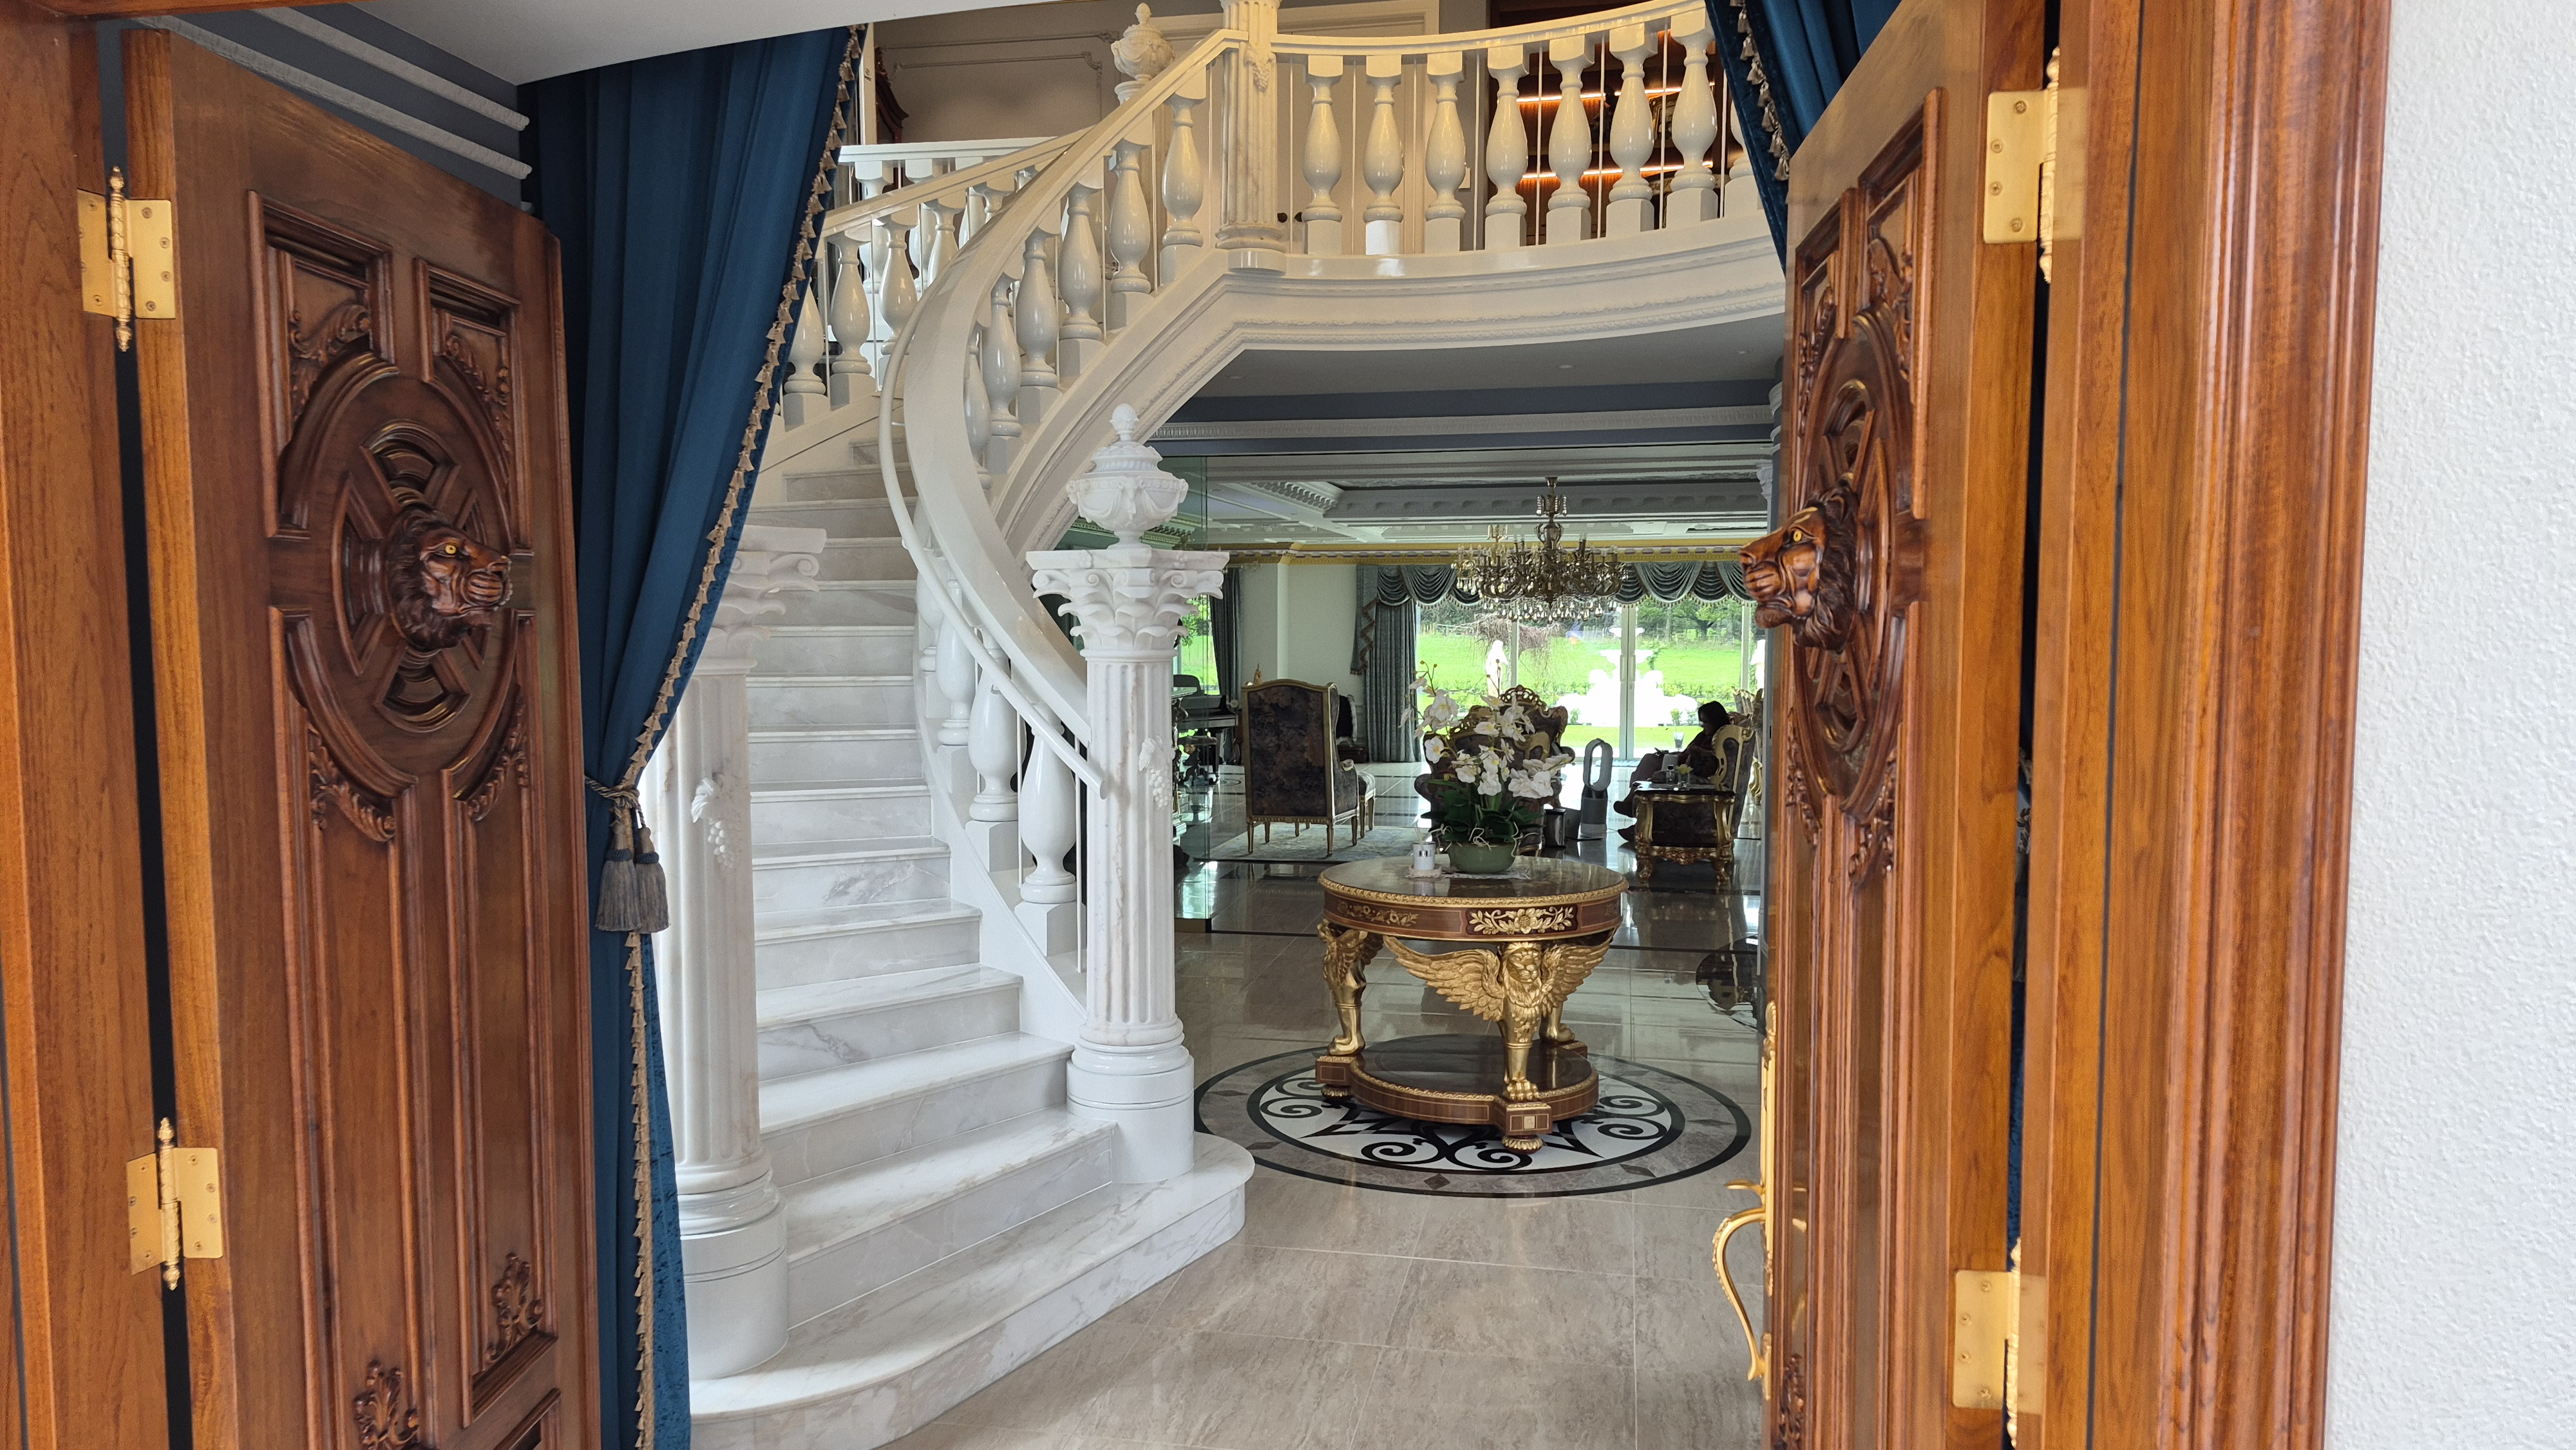
Ackworth House worked with renowed interior designer Mal Corboy to create this stunning curved floating staircase for a Karaka Residence. Find out how Ackworth House managed the project from concept, design, construction, installation, to finishing and turnover.
The Ackworth House team worked closely with Mal Corboy from the early stages of the project, ensuring that the design vision could be translated into a practical and buildable outcome. Initial meetings focused on understanding not just the appearance of the staircase, but also how it would function within the wider space and how it could be constructed efficiently.

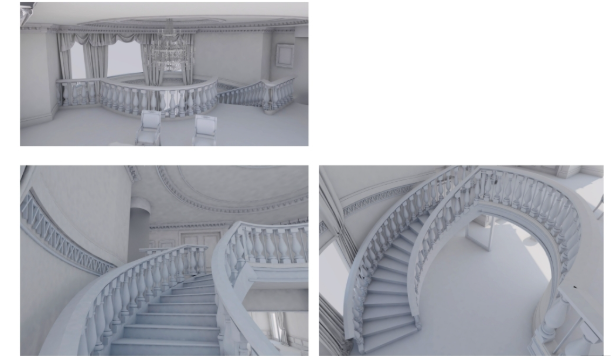

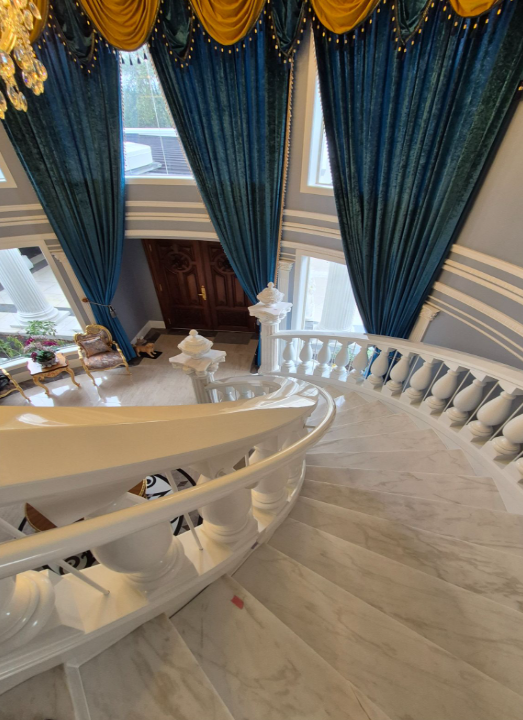

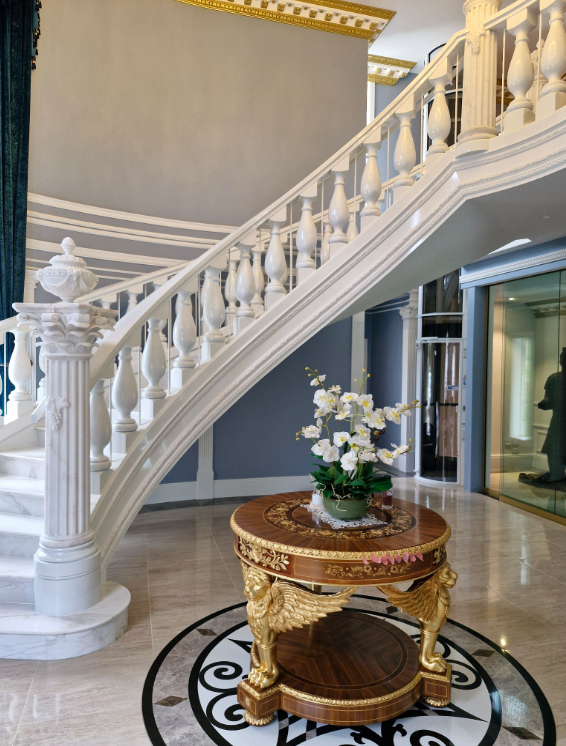
From these discussions, a proposed methodology was developed to achieve the fully floating effect while accommodating the complexity of the curved form. Unlike straight staircases, curved designs require a much higher level of precision, as each element must align perfectly to maintain both structural performance and visual continuity.
This stage involved careful planning around how the staircase would be supported, how loads would be distributed, and how connections could be concealed without compromising strength. The goal was to ensure that the finished product would appear effortless, even though the underlying structure was highly engineered.
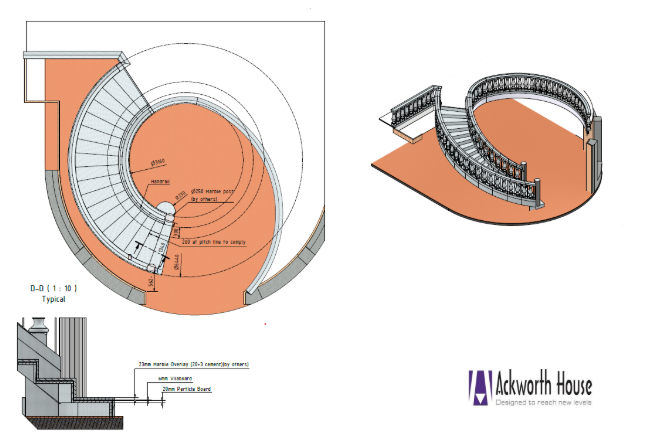
Once the design was finalised and approved, the project moved into manufacture. The fabrication process required a high level of craftsmanship, particularly given the curved nature of the staircase. Each component needed to be produced with precision to ensure it would fit seamlessly during installation.
Installation on site was carefully coordinated, with a focus on maintaining the integrity of the floating structure. Because the design had been thoroughly resolved beforehand, the build process progressed smoothly and according to plan. This minimised the need for adjustments on site and allowed the project to be completed efficiently.
Ackworth House managed the full scope — from early design coordination and structural engineering through to fabrication and site installation — under a single contract. PS1 engineering sign-off was provided, ensuring the structure met consent requirements without the client needing to coordinate a separate engineer.

The homeowner experienced a structured and transparent process, with clear communication at each stage of the project. Early involvement in design decisions provided confidence that the staircase would meet both aesthetic expectations and budget requirements. The final outcome delivered a strong visual feature that enhances the overall living environment.
For Mal Corboy, early collaboration ensured that the original design intent could be maintained throughout the project. Complex elements such as curved geometry and a fully floating structure were resolved with technical clarity, allowing the concept to be realised without compromise.


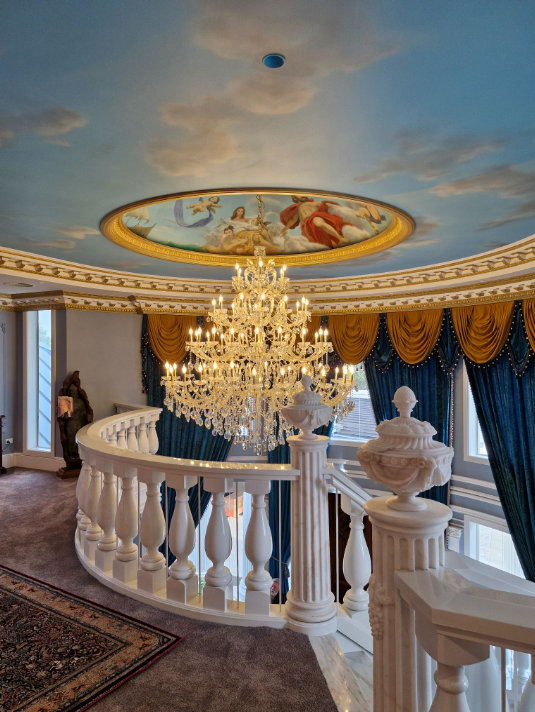
The completed staircase successfully brings the original concept to life, delivering a refined architectural feature that integrates seamlessly with the surrounding interior. Its curved, floating form creates a strong visual impact while maintaining a sense of balance and lightness within the space.
Every detail of the staircase reflects the level of planning and coordination that went into its design. From the smooth curvature to the concealed structural elements, the final result demonstrates how complex ideas can be translated into precise, buildable outcomes when the right process is followed.
The client was extremely satisfied with the final result, noting how the staircase enhances both the functionality and visual appeal of the home. For Mal Corboy, the project reinforced the importance of involving specialist expertise early, ensuring that ambitious design ideas can be achieved without unnecessary compromise.
Beyond its immediate visual impact, the staircase contributes to the overall cohesion of the interior. It connects spaces not just physically, but also visually, acting as a unifying element within the home’s design language.

This modern residential property in Timaru required a staircase that combined aesthetic appeal with structural integrity.

Based on our Lateralis system, Ackworth House crafted a custom staircase for an architect’s own award winning residence, delivering a staircase that became a defining feature of this celebrated home.
Elegantly designed and skillfully crafted staircases, backed by assistance and advice from the first spark of inspiration to the final installation.